
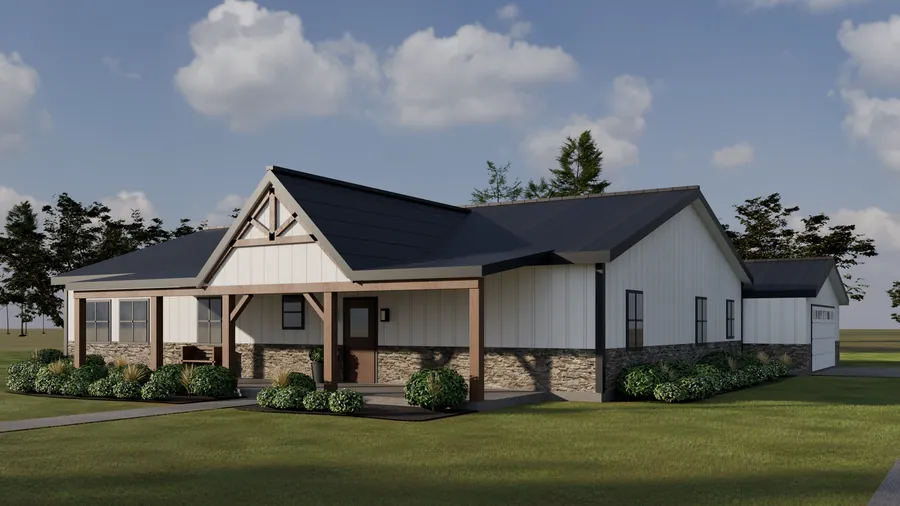
40×60 Barndominium Floor Plan — 4 Bed, 3 Bath, 2,400 Sq Ft
Plan and budget your 40×60 barndominium before investing in full construction drawings. Includes PDF plans, editable CAD/DXF and build-budget tools.
$19.99one-time · Introductory price · Regular price $39
One-time payment · Checkout on Whop
Concept planning set — not permit-ready. Local professional review and adaptation required for permits and construction.
Preview a Full Sample Sheet — no email required- 14-page PDF plan set + true-scale drawing sheets
- Floor plan, elevations, sections & roof plan
- Editable DXF/CAD file
- Excel build budget + compare up to 5 builder bids
Preview the actual files
Previews from the actual delivered files. Workbook shown with the included fictional sample data.
Created by the Quality Jobsite teamOur work draws on 15+ years of construction experience, with a focus on quality.
- See it before you buyView a Real Sample Sheet →
- Payment processed by WhopCard, Apple Pay or Google Pay where available.
- Delivered through Whop as one ZIP downloadPDF plan set + editable DXF + Excel budget tools.
- Questions before buying?support@qualityjobsite.com
The layout
See the Real 40×60 Floor Plan
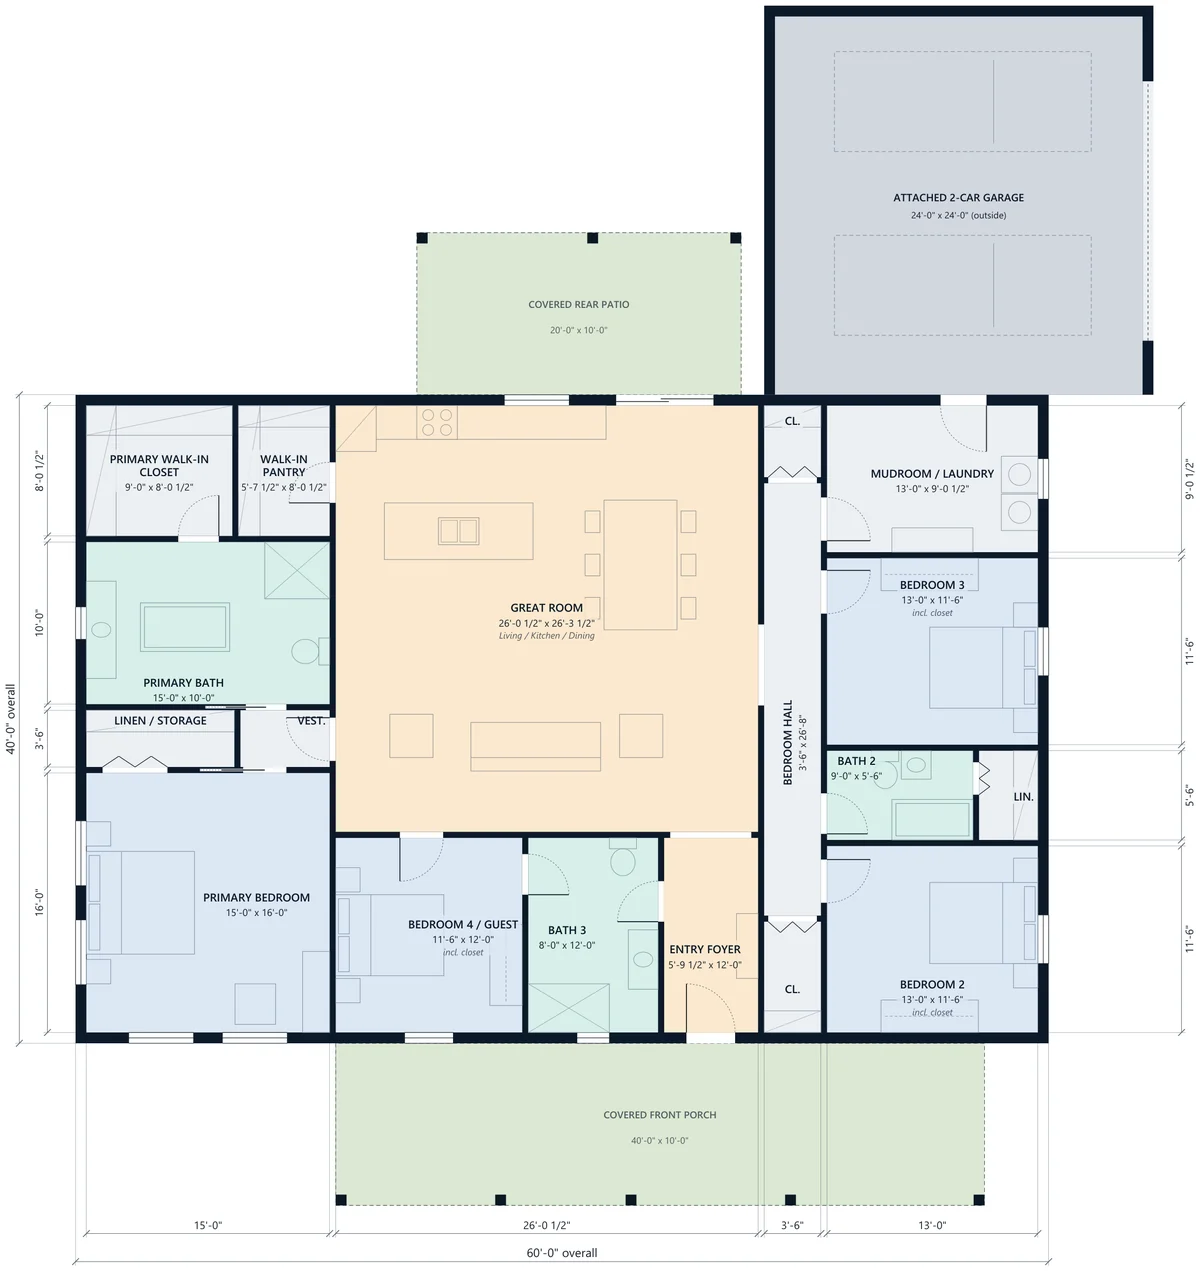
A dimensioned 40×60 barndominium floor plan: a 4 bedroom barndominium with 3 baths, 2,400 sq ft of conditioned space and an attached 2-car garage.
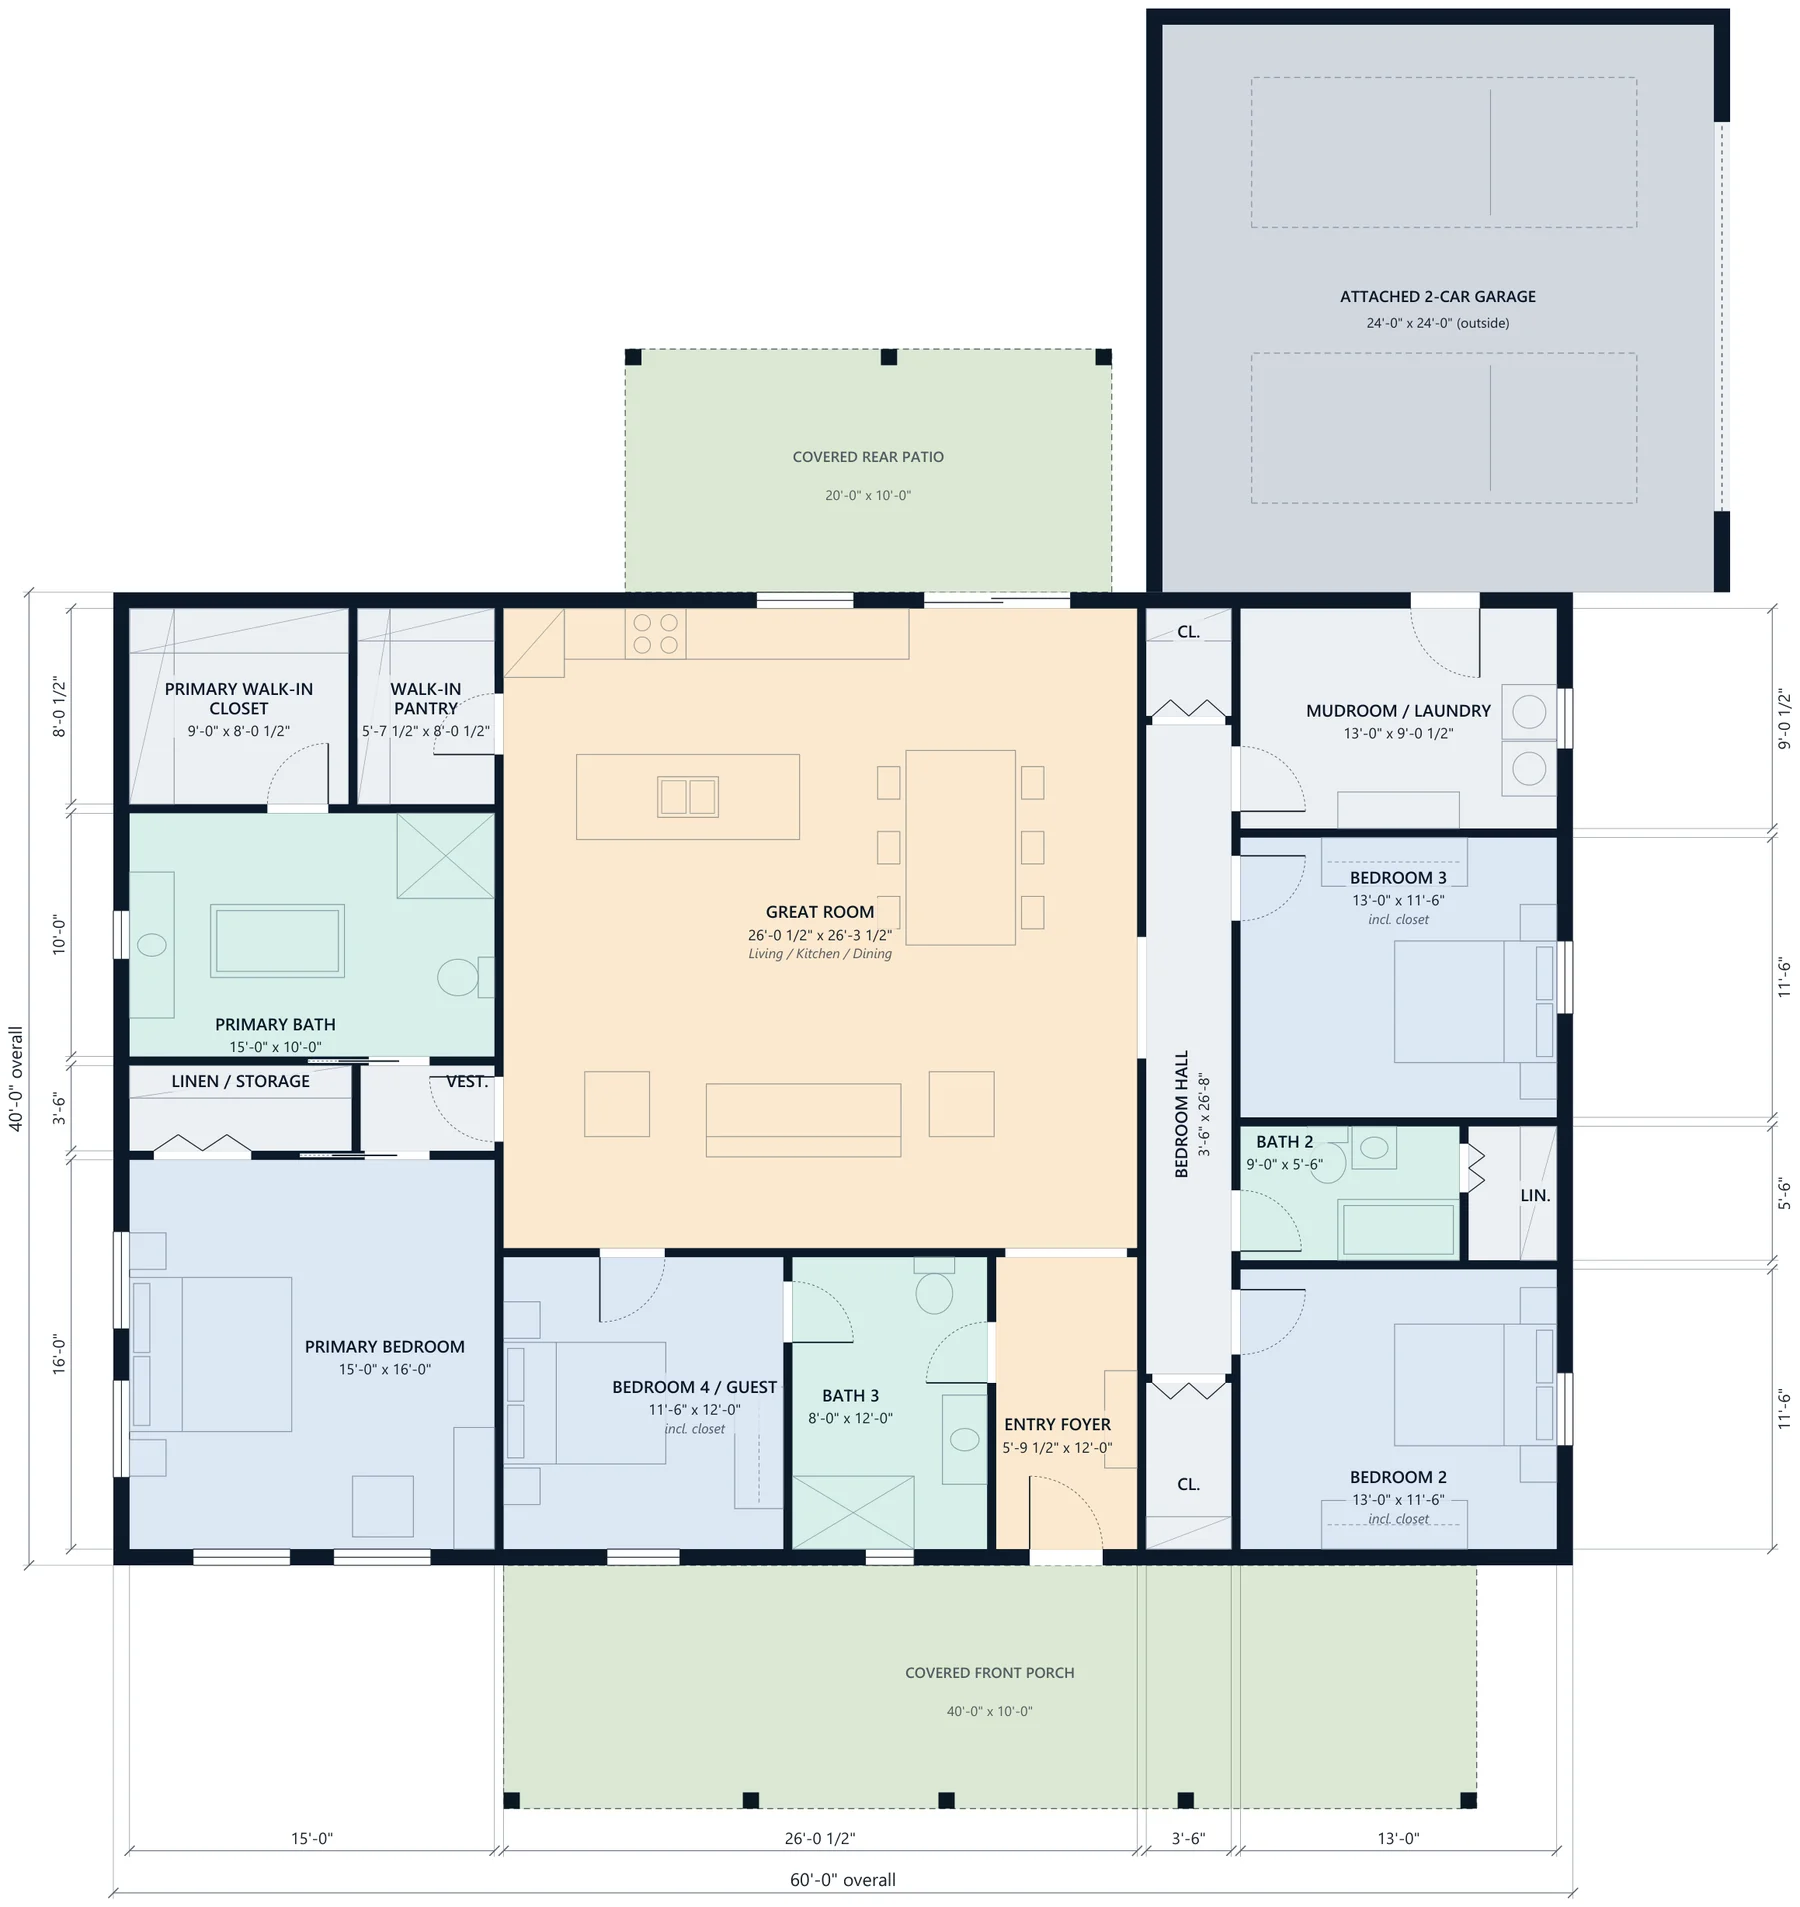
- 4 bedrooms, including a private guest bedroom (Bedroom 4) by the entry
- 3 full bathrooms
- Primary suite with private vestibule, bath and walk-in closet
- Great room with kitchen, island, dining and walk-in pantry
- Mudroom / laundry between the garage and the bedroom hall
- Attached 2-car garage, 24′ × 24′ (576 sq ft)
- Covered front porch + rear patio (600 sq ft)
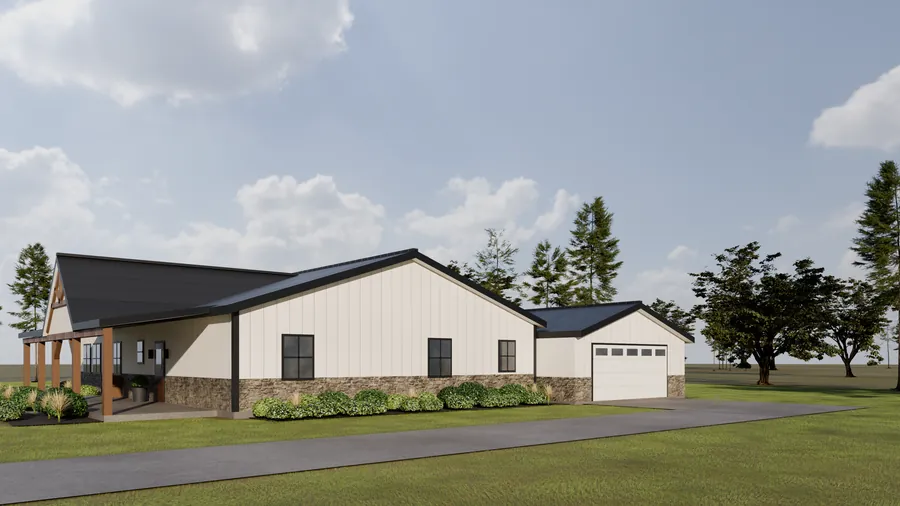
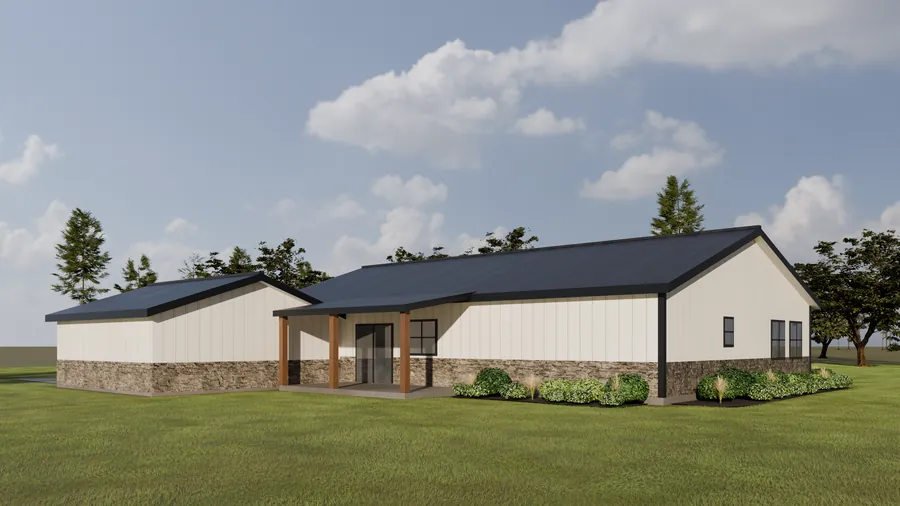
More Views, Same Plan
3D visualizations of the same QJ-B4 model. Materials, colors and landscaping are illustrative only and are not construction specifications.
One ZIP download
Everything Included in Your Download
Every preview below is taken from the actual delivered files.
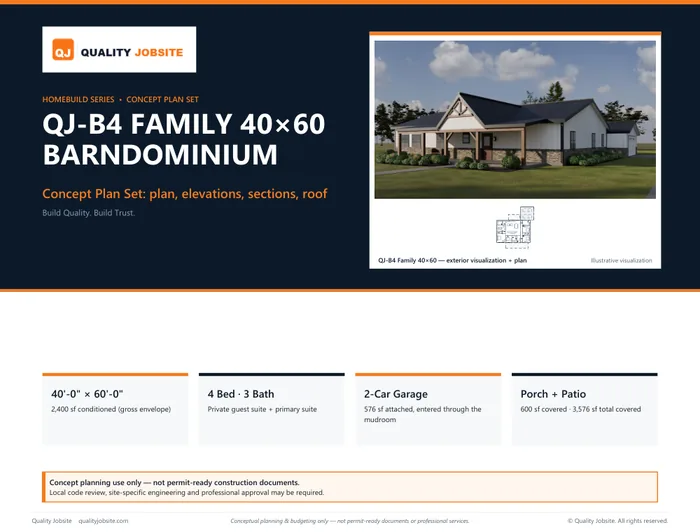 Concept Plan Set14-page PDF
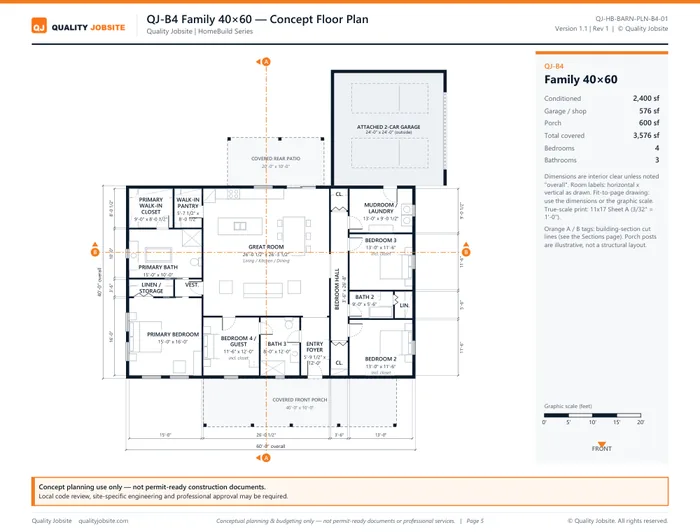 Dimensioned Floor Planroom and overall dimensions
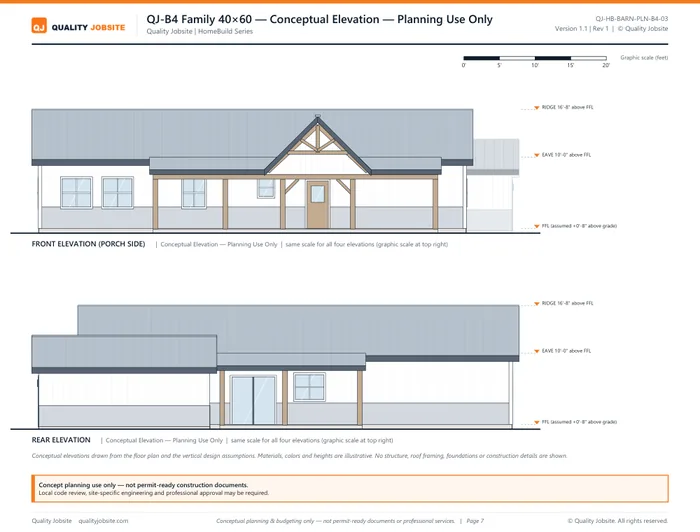 4 Exterior Elevationsfront, rear, both ends
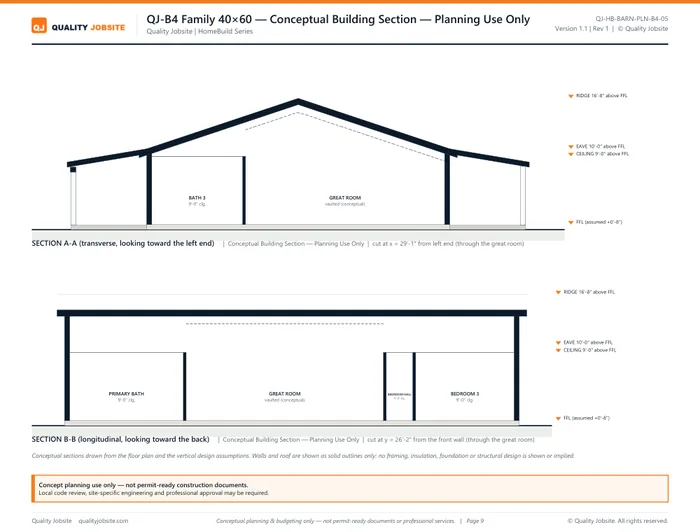 2 Building SectionsA-A and B-B
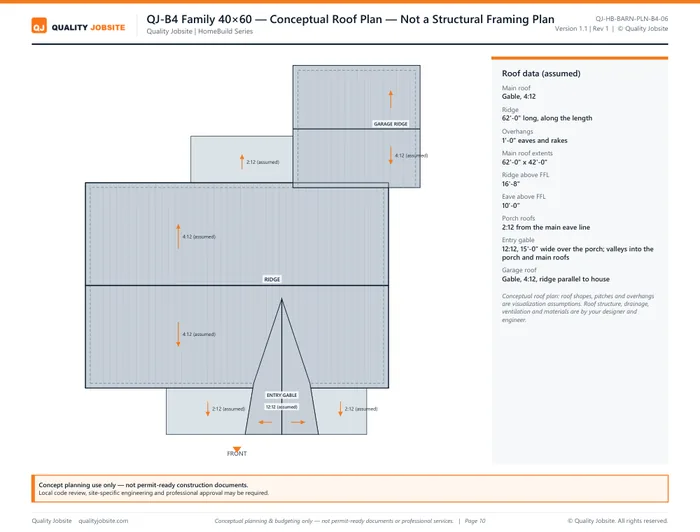 Conceptual Roof Planwith the entry gable
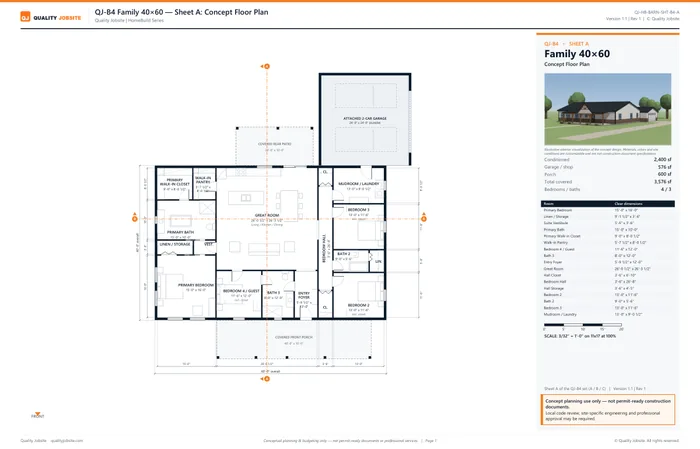 3 True-Scale 11×17 Sheets3/32″ = 1′-0″
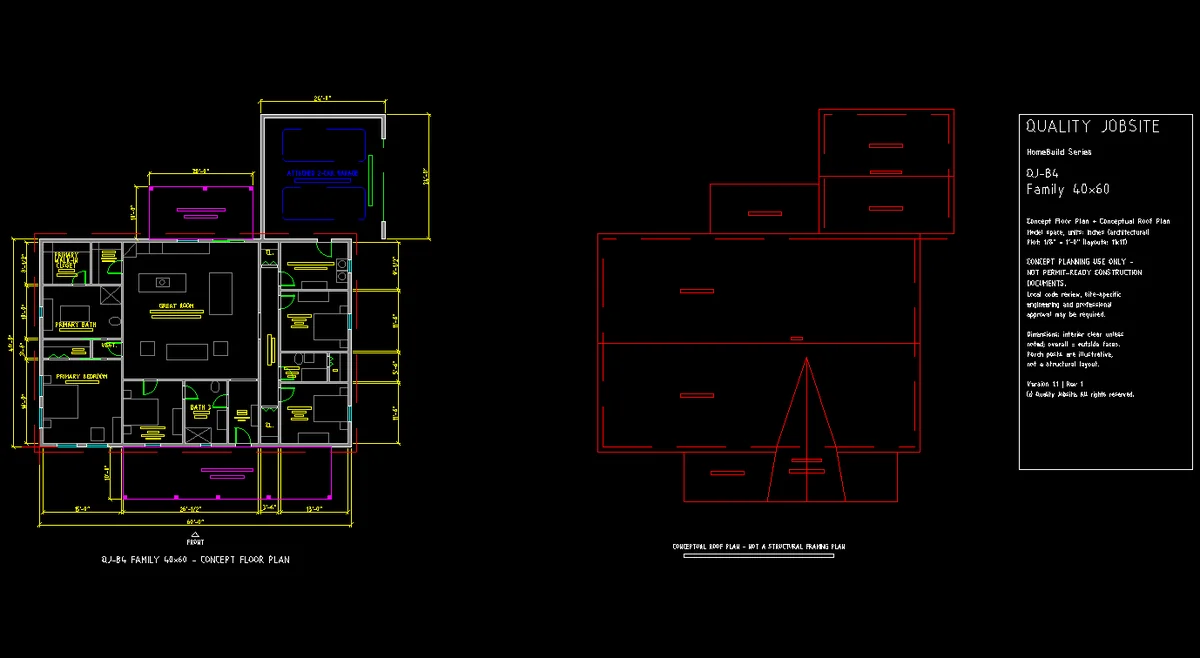 Editable DXFfloor plan + roof plan
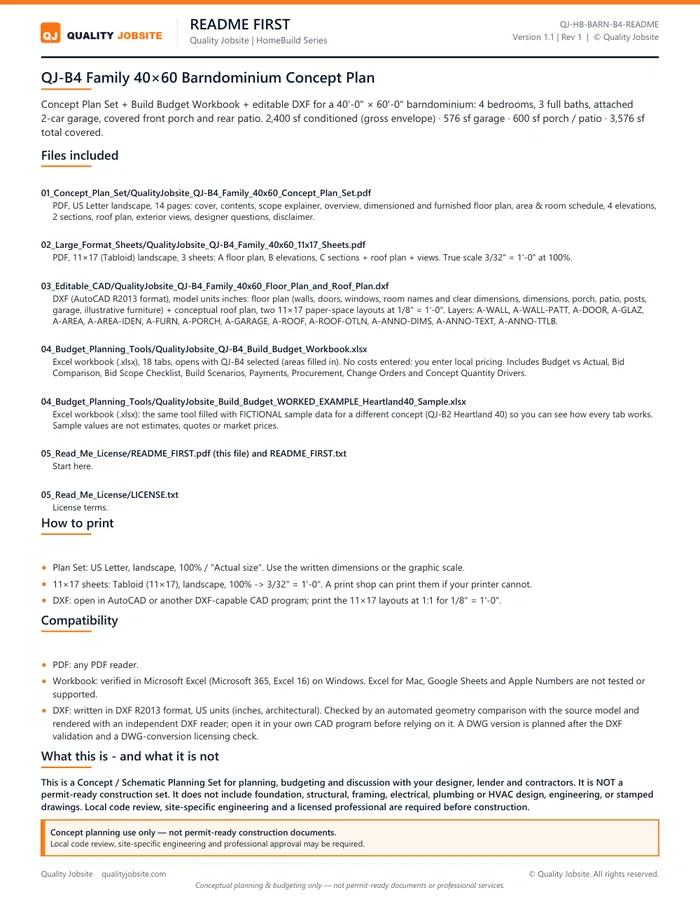 README + Licensestart-here guide
- 14-page Concept Plan Set PDF
- 3 true-scale 11×17 sheets
- Dimensioned floor plan
- 4 exterior elevations
- 2 building sections
- Conceptual roof plan
- Editable DXF
- Build Budget Workbook (Excel)
- Worked example (fictional sample data)
- README
- License
Beyond the drawings
Plan → Budget → Compare Builder Bids
The included workbook has QJ-B4 pre-selected in the quantity drivers, so you can apply your local pricing, compare build scenarios and review actual builder bids.
- Add your local prices to the pre-selected QJ-B4 quantity drivers
- Compare Shell / Dried-In / Turnkey scenarios
- Compare up to 5 contractor bids line by line
- Identify scope gaps between bidders
- Track budget vs actual
- Track procurement and change orders

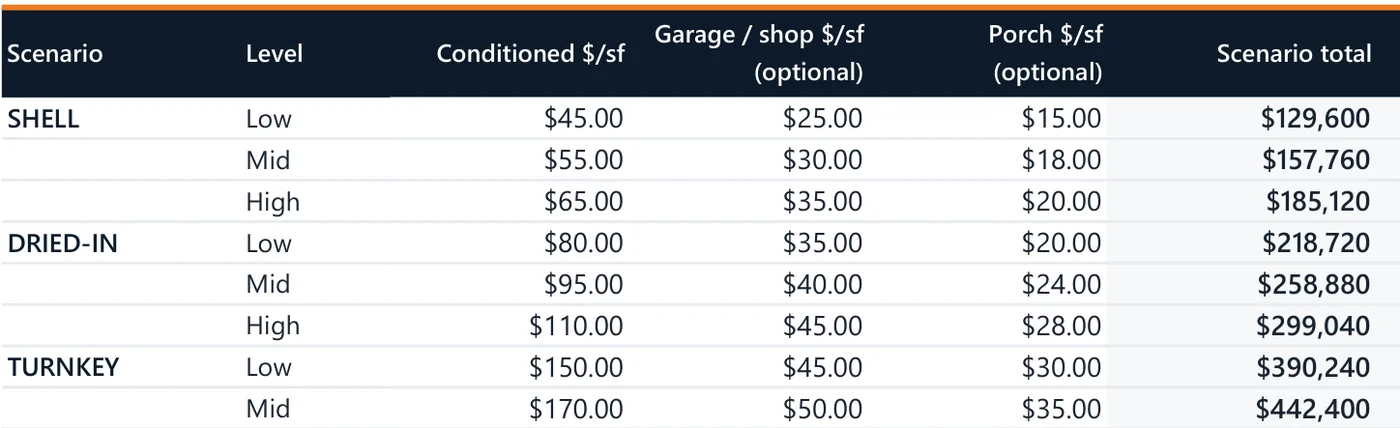
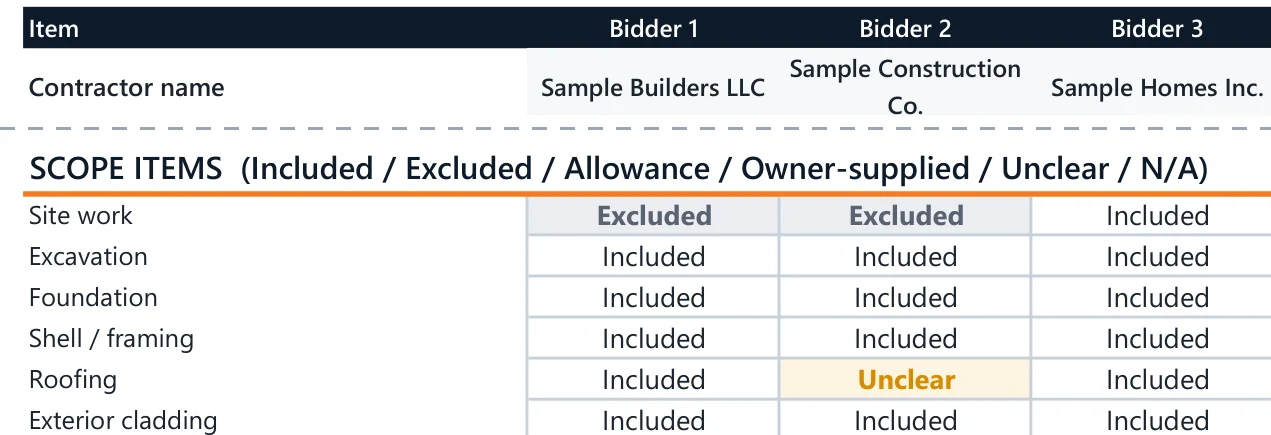
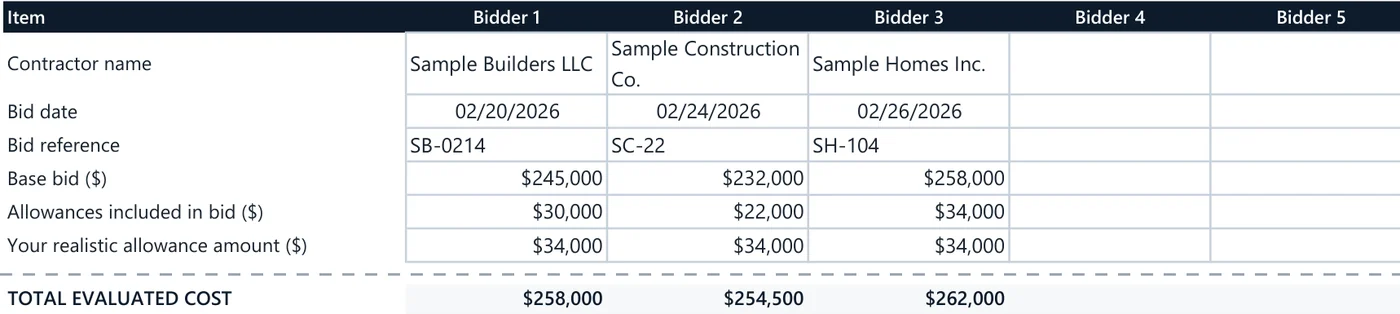

Screens from the delivered workbooks; bidder names and amounts come from the included worked example (fictional sample data). The workbook contains no contractor prices: you enter your local prices and actual bids. Build Budget Workbook verified in Microsoft Excel / Microsoft 365 on Windows.
Editable file
Editable DXF Included
Hand the DXF to a compatible CAD user, drafter or local professional for further development. Floor plan and conceptual roof plan on named layers, in US units (inches).
Practically checked in LibreCAD. DWG is not included.
Why QJ-B4
- A real plan you can seeDimensioned 40×60 layout, elevations, sections and roof plan.
- An editable file you can hand offDXF floor plan and roof plan for your CAD user or designer.
- A budget you populate locallyQJ-B4 quantity drivers pre-selected; your local prices, your numbers.
- Compare builder bids firstLine-by-line bids and scope checks before you commit.
Who This Is For
- You want to evaluate a 40×60 layout before paying for full design work
- You want to understand the dimensions and room arrangement
- You want to estimate the build with local pricing
- You want to compare builders on the same scope
- You want an editable starting point for a local professional
The Team Behind QJ-B4
Quality Jobsite creates practical construction resources, with a focus on quality. Our team developed the QJ-B4 concept plans and Excel budgeting tools to help you explore the layout, organize your budget and compare builder bids before paying for full construction drawings.
See exactly what’s included — and what isn’t — below.
Preview a Full Sample SheetSee the actual drawing format before you buy.
Questions about the package? support@qualityjobsite.com
Know Before You Buy
QJ-B4 is a concept / schematic planning set.
You get
- Concept / schematic planning set (PDF)
- 3 true-scale 11×17 sheets
- Editable DXF floor + roof plan
- Build Budget Workbook + worked example
- README + License
- Digital download
Not included
- Permit-ready or stamped drawings
- Structural engineering
- Foundation engineering
- Framing plans
- Electrical design
- Plumbing design
- HVAC design
- Site-specific engineering
Local professional review and design are required before construction.
QJ-B4 40×60 Barndominium Planning Package
Floor plan · 4 elevations · 2 sections · roof plan · 11×17 sheets · editable DXF · Build Budget & Bid Comparison workbook
$19.99one-time · Introductory price · Regular price $39
Digital download via Whop
FAQ
Is this permit-ready?
No. It is a concept / schematic planning set. Local professional review and design are required before construction.
What CAD file is included?
An editable DXF (floor plan + conceptual roof plan, US units), practically checked in LibreCAD. DWG is not included.
Does the workbook contain contractor prices?
No. You enter your local prices and actual bids. The worked example uses fictional sample data for demonstration only.
Can I compare builder bids?
Yes. Bid comparison and scope-checking tools are included.
What software is the workbook verified with?
Microsoft Excel / Microsoft 365 on Windows. Mac, Google Sheets and Apple Numbers are not tested.
Is this a physical product?
No. It is a digital download delivered through Whop.